Loading
About
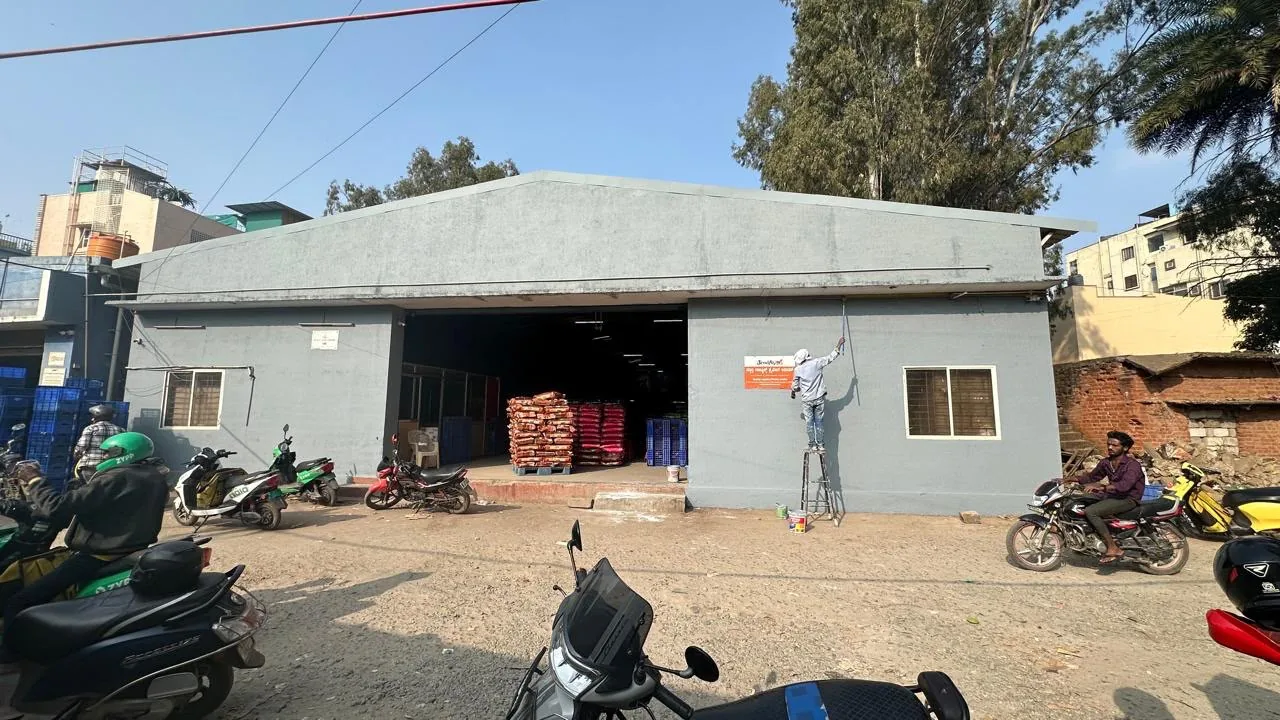
Warehousing is part of the operation, not just the property
The right warehouse decides how stock is held, how a team works through a shift, how goods move and how well the business serves its customers. We focus on space that is practical for real operations.
Who we are
A warehousing partner, not a landlord
We help businesses find warehouse space that fits how they work. That means ready-to-move and built-to-suit facilities, fulfillment and distribution space, and help with the parts of the process that usually get left to the occupier.
We are based in Bengaluru and work across the industrial corridors that serve the city. That focus is deliberate. Knowing how a corridor connects, how vehicles move through it and what it is like at seven in the morning is worth more to an occupier than a longer list of buildings in places we have never worked.
Our partners


- Bistro

 B Y Jayanth Reddy
Founder
B Y Jayanth Reddy
Jayanth started Gray Brick Infra to make industrial space a decision a business can take with confidence. His background is in finance, and it shapes how the company reads a building: as an operating cost that runs for the length of the lease, rather than a rent figure agreed once and forgotten.
I came to warehousing from finance, and it was the numbers that convinced me. Rent is the line everyone negotiates hard, but the cost of the wrong building turns up everywhere else — in labour, in vehicle turnaround, in stock nobody can find. Gray Brick exists so that decision gets made properly the first time.
- MBA, Finance
- Bengaluru, Karnataka
- Warehousing & industrial space
Philosophy
The shed is the easy part
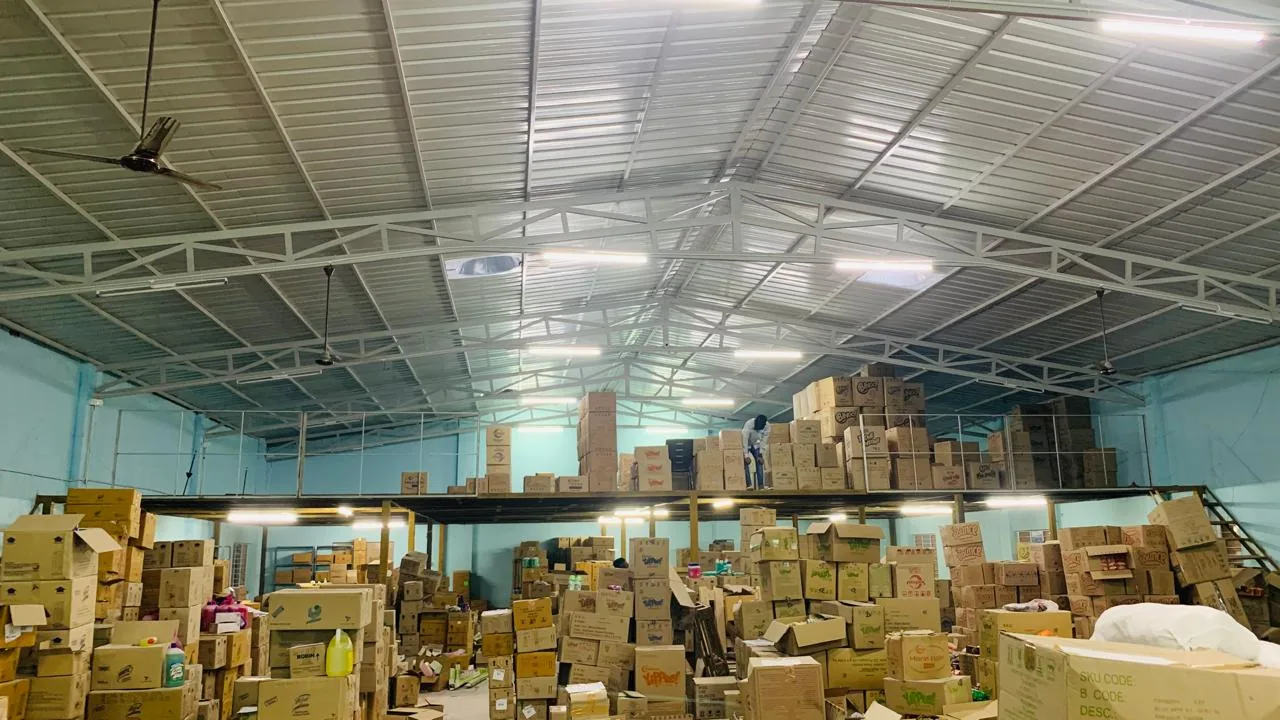
Anyone can point at a building. What decides whether a facility works is how goods get in, where they sit, how quickly someone can find them, and how cleanly they go out again.
So we start with the operation before looking at any floor plate. Once we understand what moves through a business, the shortlist of buildings that can genuinely support it usually gets much shorter, and much more useful.
Approach
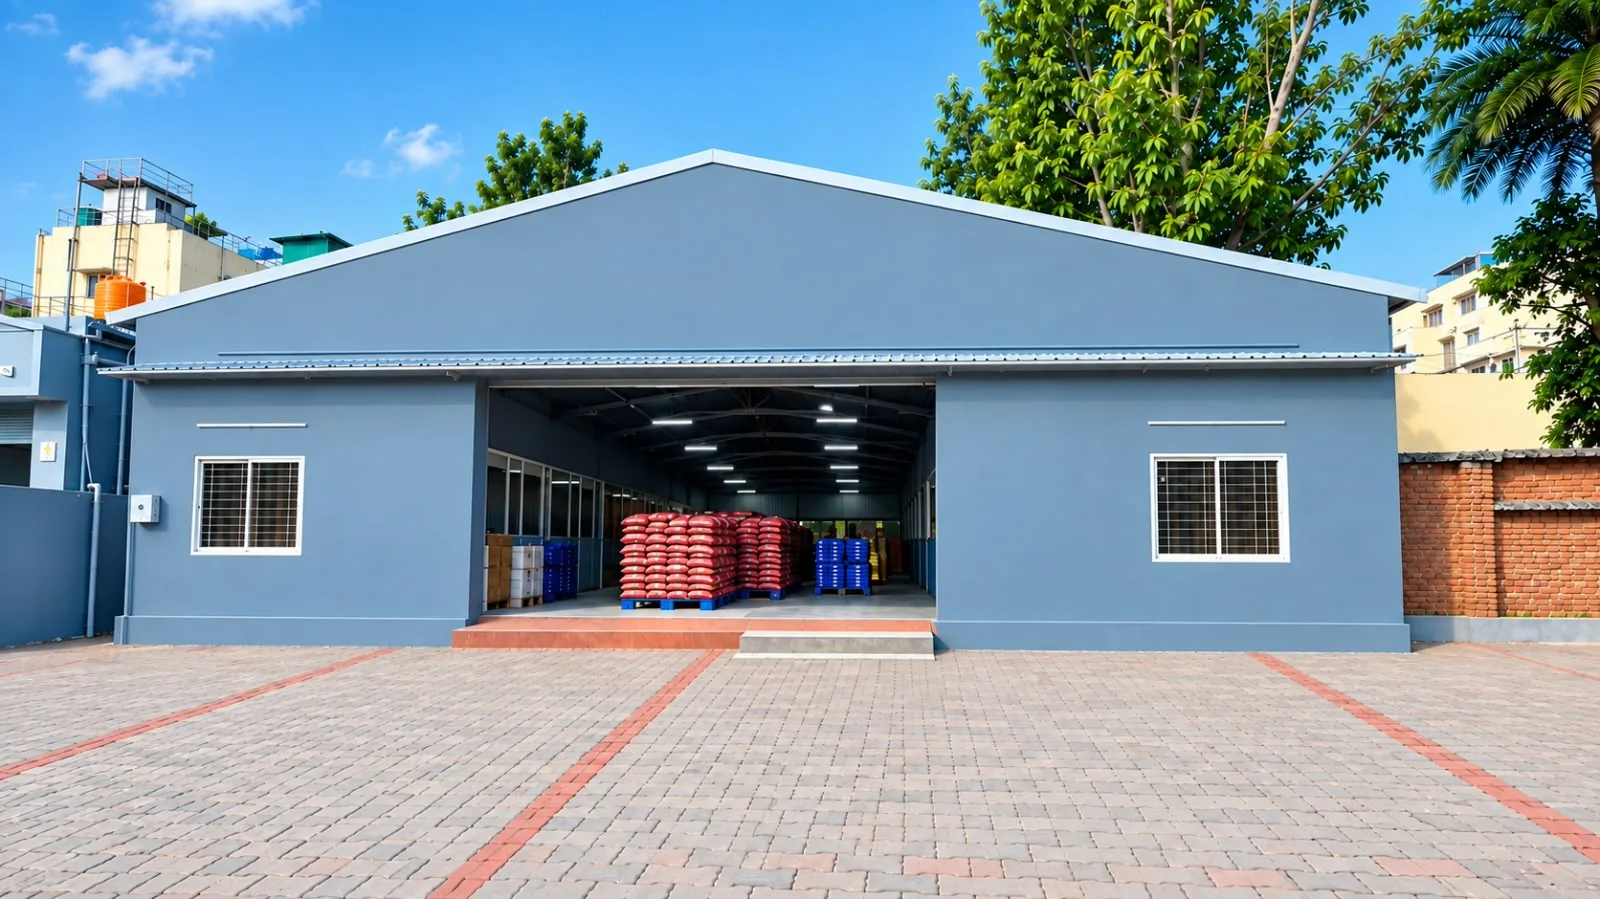
How an enquiry becomes an operation
Four stages, in the same order every time. There is nothing clever about it. It is just done properly.
- 01
Understand the operation
What arrives, how it is stored, how orders get built and when they leave. We define the requirement before discussing any building.
- 02
Match it to a corridor
Location follows where your goods already travel. The corridor, the connectivity, and how far it is to the customers you serve.
- 03
Evaluate the facility
We walk sites with the requirement in hand, so the assessment is about fit rather than what happens to be vacant.
- 04
Support the setup
Documentation, handover and the first few weeks of running, with one point of contact throughout.
Values
What we hold ourselves to
Reliability
What we say a building will do, it does. Where it will not, we say so before the agreement rather than after. It costs us a few deals and saves everyone a lot more.
Efficiency
Space costs money and so does movement. We plan for both, so the layout works with the operation instead of forcing it to bend.
Flexibility
Requirements change with demand, seasons and growth. We configure facilities so a change of plan does not have to mean a change of address.
Long-term partnerships
Handover is where the relationship starts. We stay involved through setup and stay reachable once you are running.
Where we are
852, 7th A MainOpp. Syndicate Bank RoadSubbaiahnapalya, BanaswadiBengaluru North – 560043
Next step
Your next operation starts with the right space.
Opening a new location, expanding an existing one, or simply stuck with a setup that no longer works? Start by telling us what you need.